DIY Chicken Coop Plans: How to Choose the Right Design
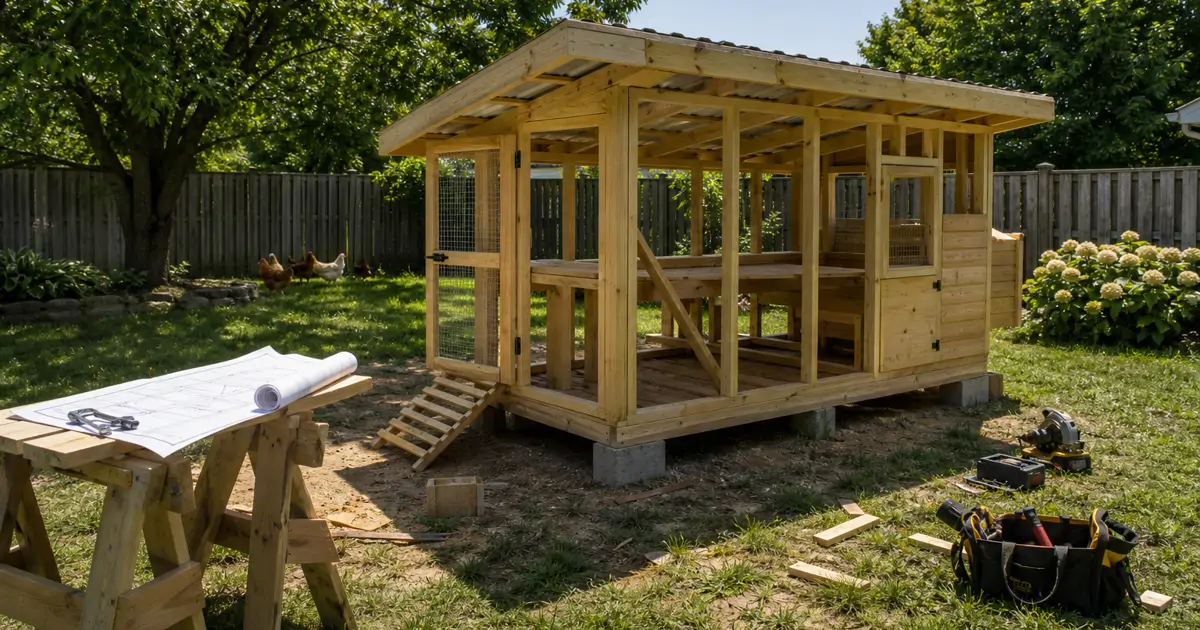
DIY Chicken Coop Plans: How to Choose the Right Design
Searching for a coop design online can feel like opening a flood gate. Type in almost any variation of the phrase and thousands of results appear, ranging from simple sketches on a forum post to elaborate architectural drawings sold as downloads. The sheer volume makes it hard to know which plan actually deserves your lumber, your weekend, and your flock's safety. This guide is meant to cut through that noise by explaining what separates a workable coop plan from one that looks good on paper but causes headaches once hens move in.
Backyard chicken keepers turn to DIY chicken coop plans for a mix of reasons. Some want to save money compared to a prefabricated kit. Others simply enjoy building things themselves, or they have an odd-shaped yard that off-the-shelf coops don't fit. Whatever the motivation, the plan you choose determines almost everything that follows, including how much maintenance the coop demands, how well it holds up to weather, and how safe your birds are from predators.
What follows is a practical look at where solid plans come from, how to evaluate one before cutting a single board, and how to adapt a generic design to your climate, flock size, and available materials. This is not a list of links to click through. It is a framework for judging any plan you come across, whether it's free, printed in a book, or purchased as a chicken coop plans PDF.
Understanding What Makes Chicken Coop Plans Actually Work
A coop plan is more than a diagram of walls and a roofline. The best DIY chicken coop plans account for airflow, predator resistance, cleaning access, and how the structure will behave during the coldest and hottest weeks of the year. Many free plans circulating online were drawn up in a specific region and climate, then shared without any note about that context. A design that performs beautifully in a dry, mild climate can trap moisture and promote frostbite risk somewhere colder, or turn into an oven in a humid summer.
One frequently overlooked factor is how a plan handles chicken coop size requirements relative to the number of birds it's designed for. A drawing might look spacious in isolation, but once you calculate square feet per chicken for both the coop and any attached run, the numbers sometimes fall short of what a healthy flock actually needs. It's worth doing that math yourself rather than trusting a vague claim that a plan "houses up to a dozen hens."
Ventilation is another area where generic plans often fall short. Chicken coop ventilation design has to balance fresh airflow with protection from direct drafts at roost height, and plenty of free plans either skip this detail entirely or include vents in the wrong location. If a plan doesn't specifically address air circulation coop needs, treat that as a gap you'll need to fill in yourself before building.
Common Mistakes in Free Plans
Free plans are a great starting point, but they come with predictable blind spots. A common mistake is copying dimensions exactly without adjusting for local weather, resulting in coops that overheat, freeze, or flood depending on the region. Another is ignoring nesting box dimensions and roost spacing, treating those features as afterthoughts rather than functional elements that affect egg-laying behavior and sleep quality.
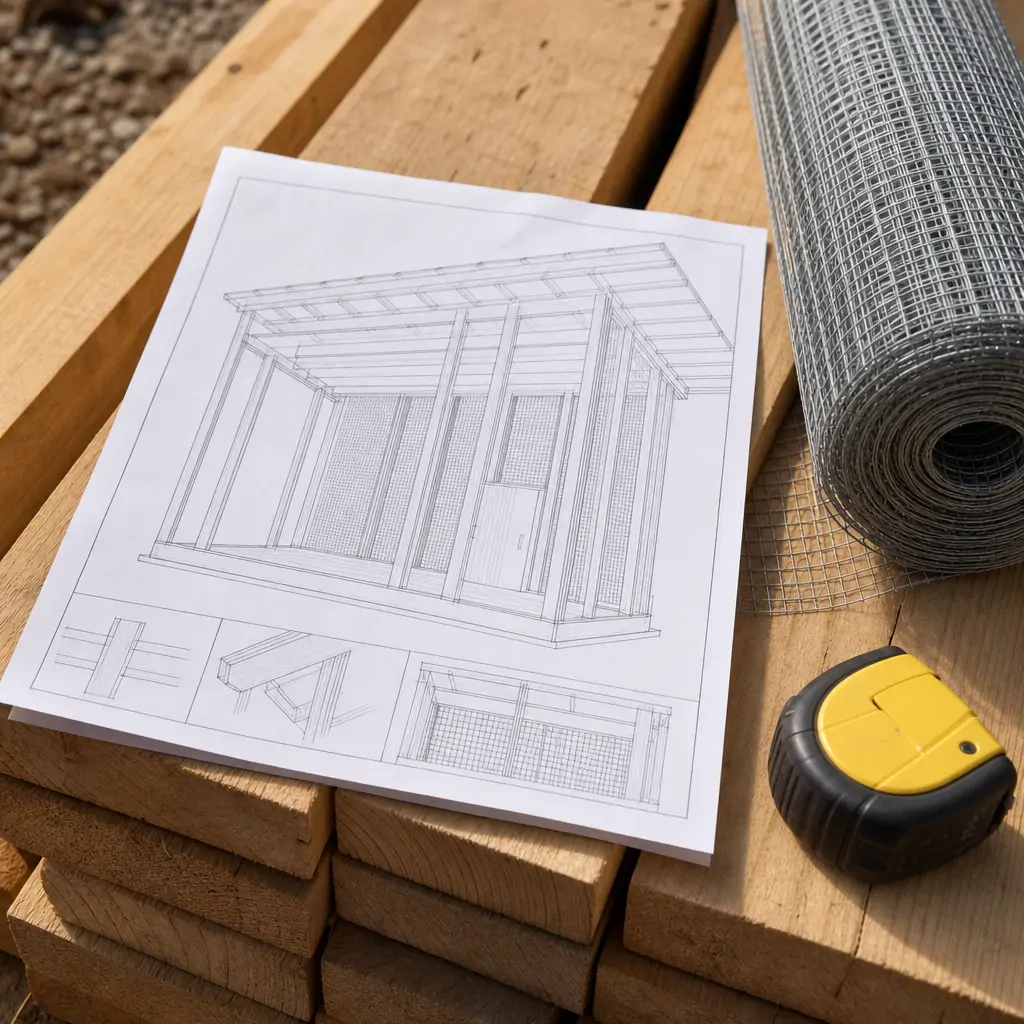
A subtler issue involves materials lists. Many free downloads were written years ago, and lumber dimensions, hardware cloth gauges, or fastener types referenced in the plan may no longer match what's sold at a typical hardware store. Builders who don't cross-check the materials list against current stock sometimes end up improvising fixes mid-project, which can weaken the final structure if not handled carefully.
Takeaway: a good coop plan does more than show measurements. It reflects an understanding of climate, flock behavior, and airflow that generic templates often miss.
Where to Find Free Chicken Coop Plans and PDF Downloads
Free chicken coop plans are widely available through university extension programs, homesteading blogs, and hobbyist forums. Extension-based plans tend to be the most technically sound, since they're usually developed with input from agricultural specialists and reviewed for structural soundness. Blog-based plans vary more in quality; some are excellent, others are simply what worked for one person's specific yard and climate.
A chicken coop plans PDF has a practical advantage over a webpage: it's easy to print, mark up, and bring out to the build site without relying on a phone or laptop battery. When downloading a PDF, check that it includes a full materials list, a cut list, and step-by-step assembly notes rather than just elevation drawings. Plans without assembly guidance leave too much interpretation up to the builder, which increases the odds of structural mistakes.

It also helps to look at coop plan designs from more than one source before settling on one. Comparing two or three plans side by side often reveals which one accounted for details like predator-proof latches, pop door dimensions, or accessible cleaning panels, and which one left those elements out entirely. This comparison step takes an extra half hour but frequently saves hours of retrofitting later.
Evaluating Coop Plan Designs Before You Build
Before committing to any set of building plans for chickens, run through a short mental checklist. Does the plan specify a chicken door sizing appropriate for your breed, since larger dual-purpose birds need a taller and wider opening than bantams? Does it address flooring, given that best flooring for chicken coop setups can range from sand flooring chickens actually prefer to deep litter method systems that require different bedding depth and cleaning schedules?
Roost placement deserves particular attention. Chicken perch height affects both comfort and safety, since roosts set too low can encourage birds to sleep on the ground, while roosts placed too close to nesting boxes can lead to droppings accumulating where eggs are laid. A plan that doesn't clearly show roost positioning relative to nest boxes is missing a detail that matters more than it might seem on paper.
Takeaway: treat every downloaded or printed plan as a draft to be verified, not a finished blueprint to be followed blindly.
Customizing Building Plans for Chickens to Your Climate and Flock
Almost no plan fits a specific yard perfectly straight out of the box, and that's fine. The goal isn't to find a flawless template but to find one close enough to modify sensibly. Builders in hot, humid regions often need to enlarge vents or add extra ridge venting beyond what a plan originally called for. Those in snowy climates frequently need to raise the coop floor higher off the ground and reinforce the roof pitch to handle snow load.
Flock size is another common adjustment point. A plan built for four hens doesn't automatically scale up cleanly for eight; wall panels, roost length, and nesting box counts all need proportional increases, not just a slightly bigger footprint. This is where a coop size calculator can be genuinely useful, letting you check that your modified version still meets adequate space per bird even after you've resized the original design.
Practical Considerations for Materials and Budget
Material substitutions are common, especially with lumber prices fluctuating. Pressure-treated wood, standard framing lumber, and hardware cloth all vary in price and availability by region, and a plan written with one region's pricing in mind may not reflect your local costs. It's reasonable to swap materials as long as the substitution doesn't compromise structural strength or predator resistance, particularly around the base of walls and any buried hardware cloth skirting.
One practical consideration many first-time builders skip is planning for future add-ons. Features like an automatic chicken door opener are often easier to wire and mount if the coop's electrical access and door framing were planned for from the start, rather than retrofitted after the structure is finished. Even if you don't intend to install one right away, leaving a small conduit run or accessible wall panel during construction can save a disproportionate amount of effort later.
Takeaway: the strongest builds come from treating a plan as a flexible starting point, adjusted deliberately for your climate, flock size, and future upgrades rather than followed rigidly from start to finish.
Choosing among the many DIY chicken coop plans available online ultimately comes down to matching a design's assumptions to your real conditions, not just its appearance in a photo or sketch. A plan that's well-drafted for someone else's climate, flock, and yard may need real adjustment before it works for yours.
Whether you end up building from a free download, a purchased PDF, or a hybrid of several designs pieced together, the underlying principles stay the same: adequate space, sound ventilation, secure predator protection, and practical access for daily care. Get those fundamentals right, and the rest of the build becomes a matter of preference and craftsmanship.